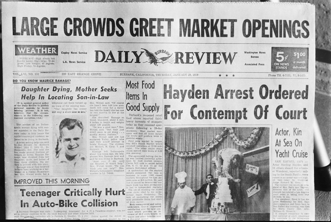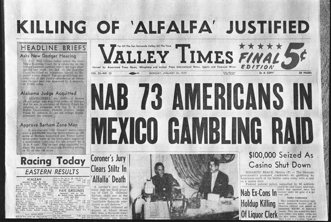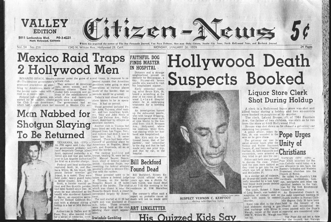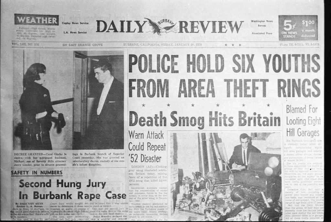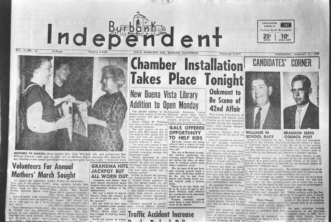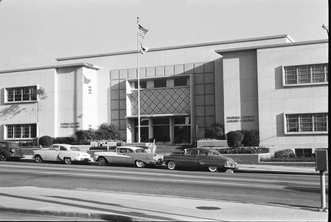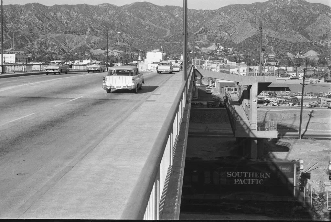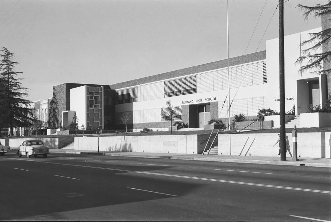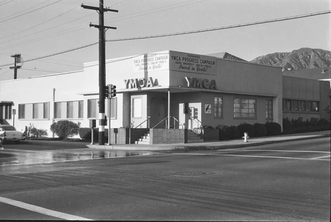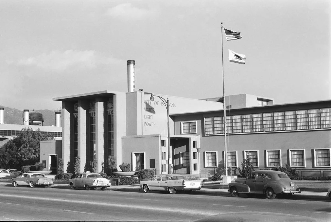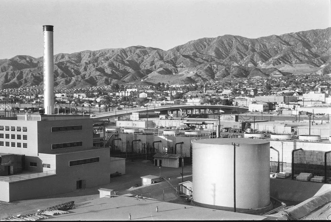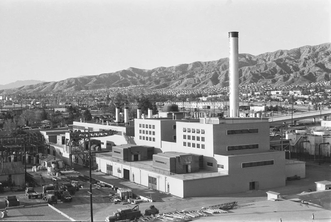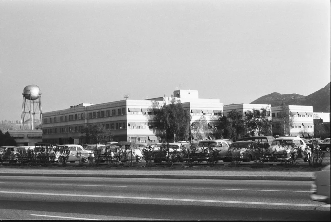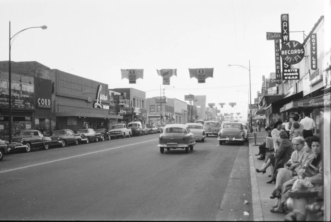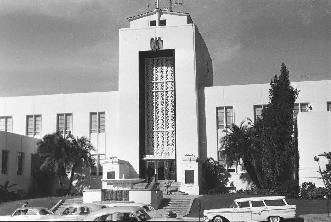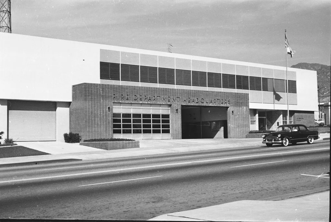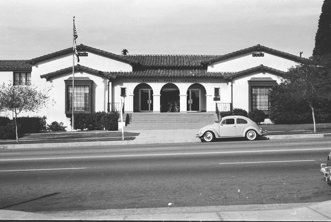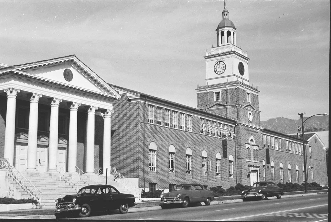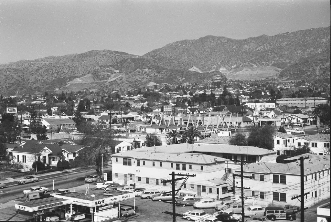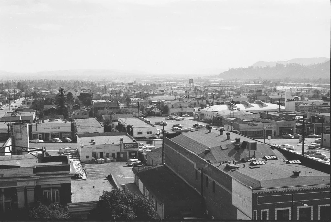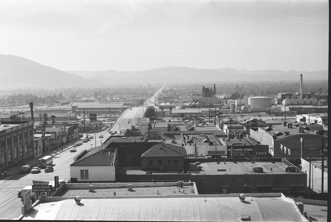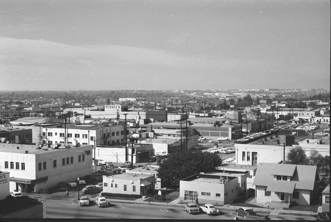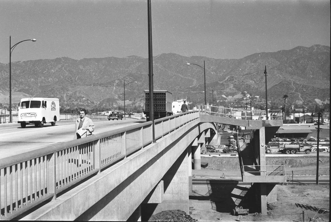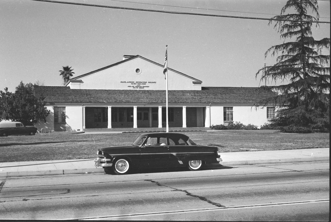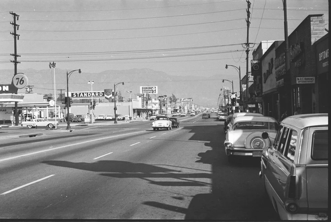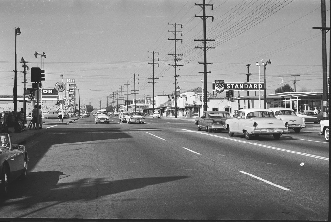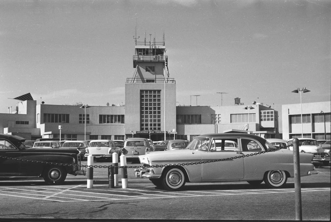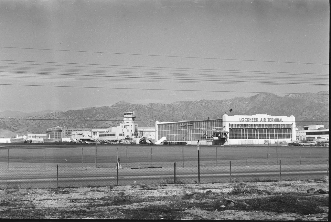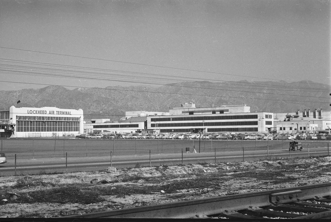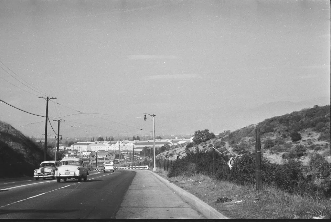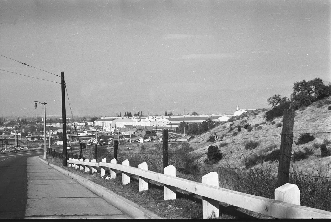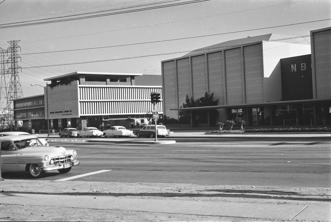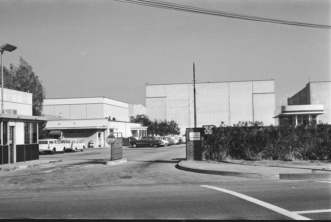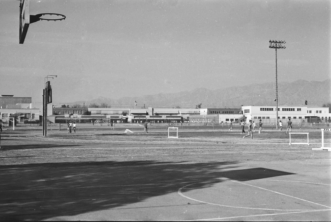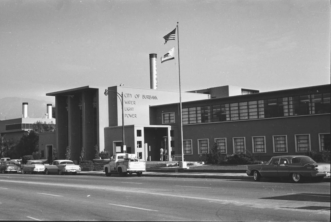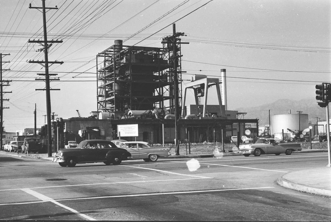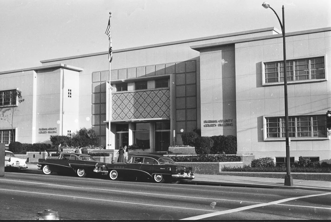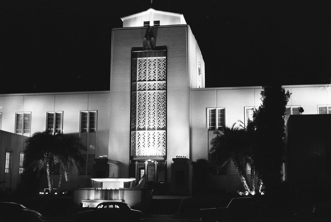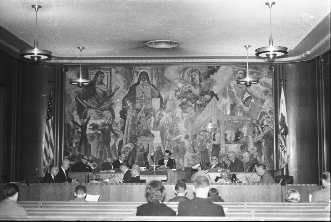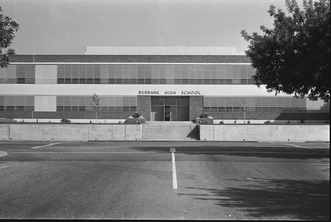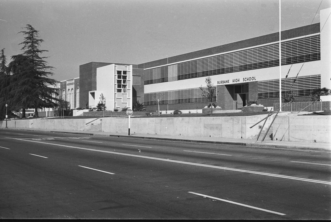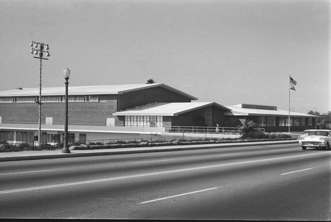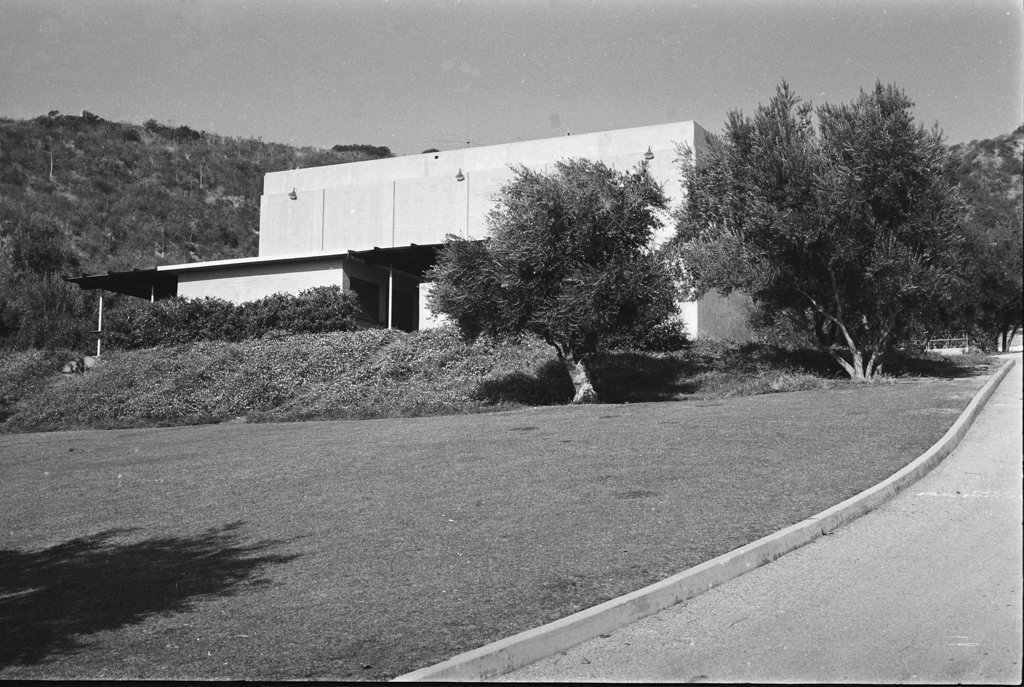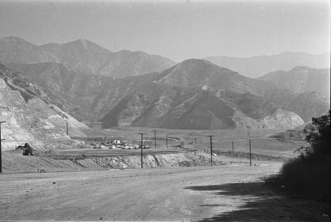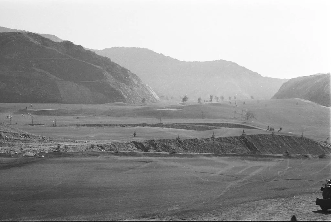
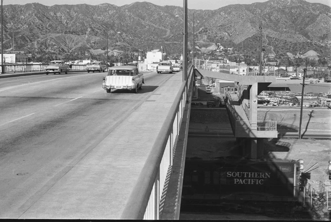
When the Magnolia Boulevard Bridge was dedicated in Burbank on February 5, 1959, city leaders sealed a small silver-plated lead time capsule behind the bridge's dedication plaque with instructions that it be opened 50 years later. Inside were 35mm film images documenting Burbank's schools, civic buildings, and everyday life in 1959, along with written predictions from the City's Planning Department imagining what Burbank might look like in 2009. The planners envisioned a futuristic community featuring plastic garden apartments, underground atomic power, rapid monorail transportation, and even short-distance vertical takeoff aircraft. Remarkably, the existence of the capsule had been forgotten until local historian Larry Harnisch discovered a 1959 newspaper article and alerted city officials just days before its scheduled opening in February 2009. The rediscovered capsule provided a fascinating snapshot of mid-century optimism, preserving both the appearance of Burbank in 1959 and the bold visions its leaders held for the city's future.
BURBANK - YEAR 2009, THURSDAY, FEBRUARY 5
By Kenneth E. Norwood Planning Department
Viewed from the air the basic pattern of Burbank is somewhat similar to 50 years ago, in 1959. But, now, building complexes appear to completely cover some areas; many green, open areas appear spotted among the residential developments; and the view is entirely free of overhead power lines, antennae, etc. Only partially distinguishable are the local street patterns of 1959, and only several small areas remain of the gridiron pattern. The tree-lined freeways, rapid transit routes, and park belts are most dominant, forming a crisscross pattern defining neighborhood units. The basic architectural forms of today are a combination of long, flat, and wide buildings punctured with square and rectangular courts; and of towers, projecting through the roofs; some squat and solid while others are tall, slim, and open. Quite prominent are the domed and arched roofs over buildings in the open recreational areas. Several major elements of Burbank are presented below.
POPULATION AND RESIDENTIAL LIVING
The population is 150,000, with only 12 percent in single family houses and 88 percent in multiple units, such as family type, multi-level garden apartments, apartment towers made of plastic, and those living in the complexes. The building complexes are allowed in the C-R zone, called commercial-residential. These complexes are supposed to be the ultimate in urban living, combining offices, hotels, apartments, shops, restaurants, etc., in one continuous complex of buildings, malls, and arcades.
COMMERCE AND INDUSTRY
The several original business districts and industrial areas of 1959 have expanded and merged into almost continuous building complexes completely free of auto traffic. The San Fernando Mall, Magnolia Mall, and Riverside-Toluca Mall are outstand-ing shopping and business centers. Industry is composed mostly of· design and computation offices; research and testing laboratories; and control stations for automatic production plants, communication, and air and space transportation systems. Moving sidewalks are widely used along the malls, and arcades interconnecting the building groups.
POWER AND WATER
There is no visible evidence of power stations, substations, or power lines as underground atomic power units are located to serve each section of the city. Power is transmitted by waves rather than carried on poles, and the power line rights-of-way have been reclaimed for productive use. Water is abundant enough to maintain the mountains ·as year-round green recreation parks, and to provide all the needs of residents and commerce.
EDUCATION AND CULTURE
Due to the 30-hour week, the increase of free time and demands for higher technical and scientific skills now require more use of the combined educational and cultural facilities in the schools by all age groups. The art gallery, concert auditorium, science demonstration laboratories, etc., are integrated into the Burbank Junior College campus, and other upper-level school plants, to serve the whole community. Burbank has also developed into its Civic Center a cultural and science education center which houses exhibition halls, museums, and a convention arena. The schools have all been redesigned with flexible interior and exterior class areas, and full use of closed-channel TV is provided for special events, instruction aids, and travel experiences.
RECREATION
The Verdugo Hills Regional Park is a year-round green area, irrigated from surplus water, with hiking trails, picnic groves, three golf courses, baseball stadium, field sports, air sports courses, etc. This park was created by cut-and-fill reclamation and now serves the dense metropolitan areas around it. Green strips cut across the city connecting major recreational areas, schools and cultural centers.
TRANSPORTATION
Rapid mono-rail routes connect metro centers, with pick-up stations at the Lockheed Air Control Center, and at each of the main malls in Burbank. Unlike auto parking in 1959, there is no parking on streets or open lots, but in fully automatic parking units located at each main destination point. Short-haul air transit, intra-regional and inter-city, with use of the vertical take-off (VTO) craft for business, pleasure, and emergency work, is quite intense.
Air transit stations are located at each major commercial complex, with the Lockheed Air Control Center serving as the intra-regional VTO Terminal, and the transfer point to the passenger rocket terminals. Lockheed cannot be identified from the air as in 1959 with the broad openness of landing strips. It is now solid building with an occasional tower, and the roof is spotted with VTO take-off pads. Freight traffic within Burbank has been replaced by the continuous belt system which travels through covered ducts passing under the building complexes, apartment towers, and through to other cities.
Time Capsule Contents